
House Extension, Internal Renovation, Custom Joinery
Project
Information
THE PROPERTY
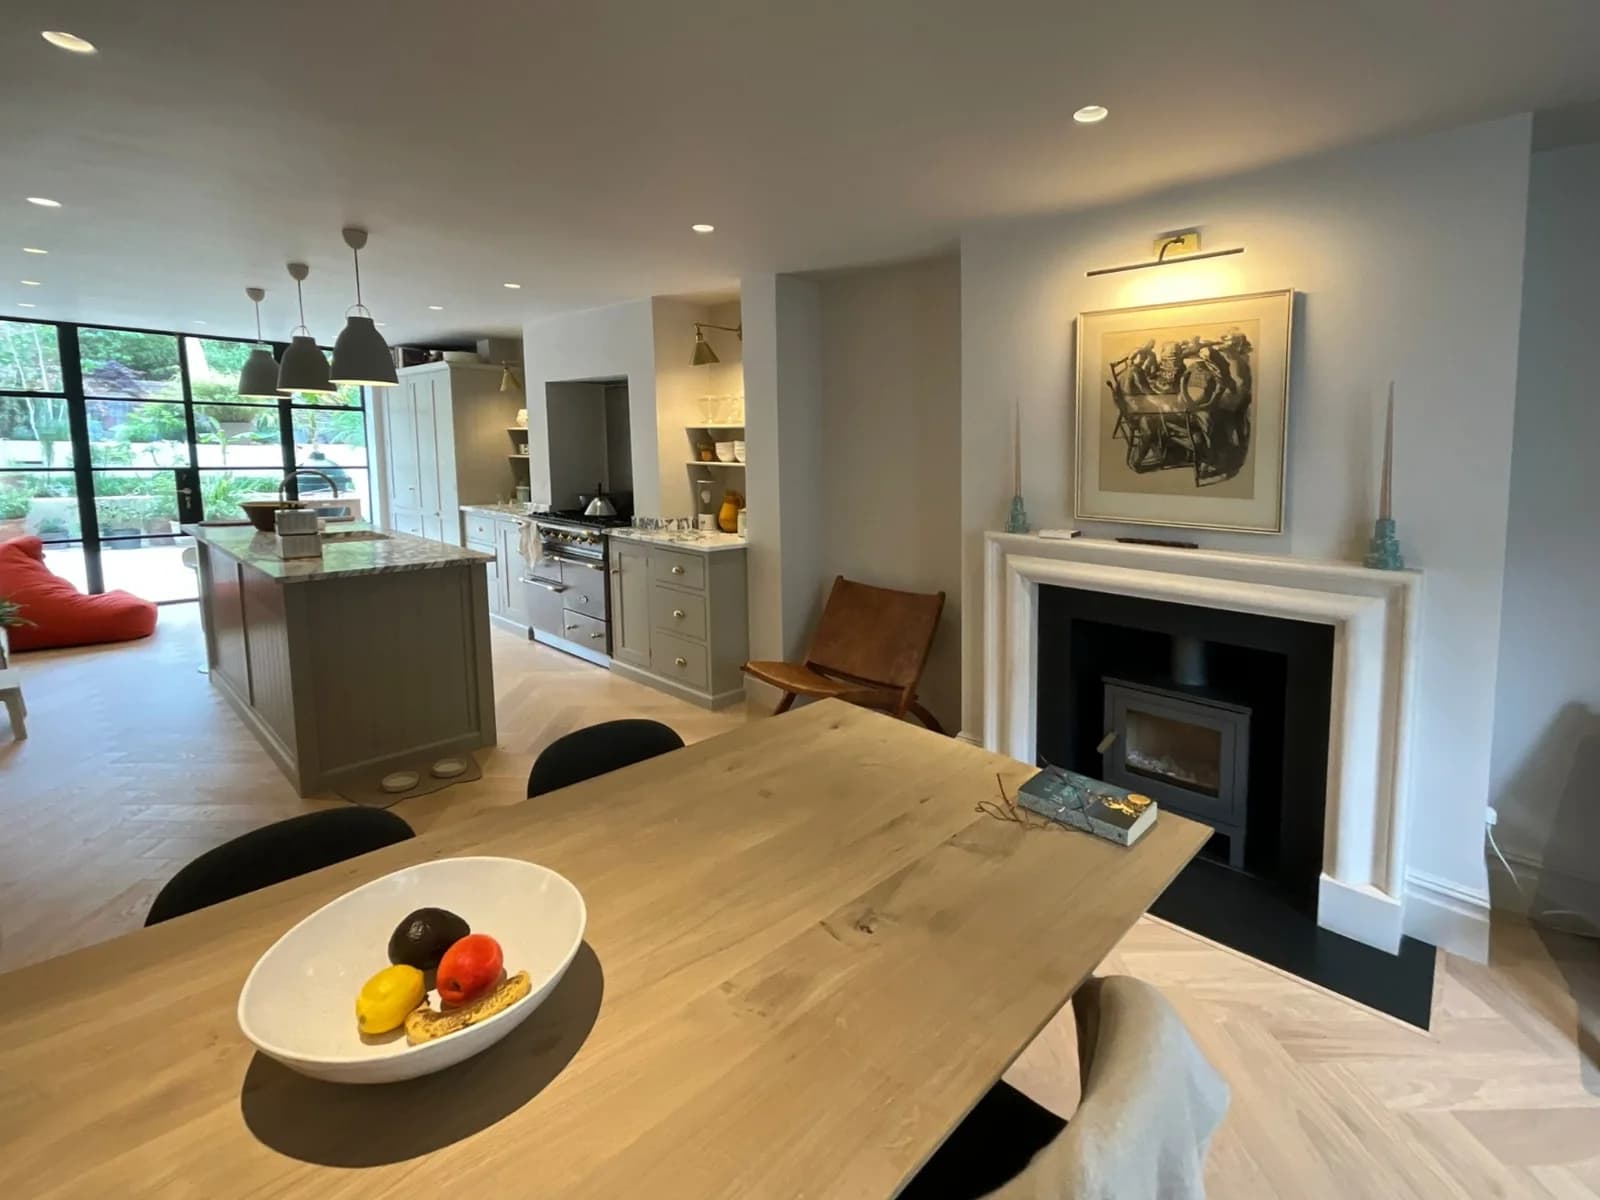
Designed with an emphasis on continuous movement and open-plan luxury, this architectural transformation redefines the relationship between indoor comfort and outdoor living. The goal was to dismantle a restrictive, traditional layout and replace it with an expansive, light-filled framework that caters seamlessly to both vibrant social gatherings and quiet, everyday family life. Centered around a stunning architectural kitchen and dining pavilion, the design utilizes premium herringbone timber flooring and flush structural zoning to visually expand the floor plan. By introducing panoramic glass openings, the boundary between the internal dining spaces and the landscaped courtyard garden completely evaporates, establishing a highly sophisticated, airy environment.
THE CLIENT'S BRIEF
Our strategy relied heavily on linear precision, minimalist spatial dividers, and a warm architectural material palette. Rather than using solid masonry walls to separate functional zones, we implemented bespoke structural columns and minimalist vertical radiator elements to define transitions without interrupting sightlines. Every finish—from the crisp matte white walls to the rich, textured grain of the herringbone oak—was selected to capture and reflect natural light deep into the core of the property.
Challenges
- Fragmented Ground Floor
- Level Transitions
- Sightline Obstructions
- Thermal Efficiency
Solutions
- Structural Steel Framework
- Seamless Threshold Alignment
- Minimalist Spatial Dividers
- High-Performance Glazing
EFDW SOLUTION
The final layer of the design embraces curating high-contrast textures against a pristine, architectural canvas. Minimalist custom dining furniture, subtle integrated downlighting, and low-profile accent pieces were introduced to keep the focus on the home's striking spatial volumes. Outside, the courtyard features textured stone retaining walls, structured greenery, and subtle step rendering, ensuring that the view from the interior remains a beautifully composed, tranquil backdrop all year round.
Project Gallery & Spatial Highlights
Click any photograph to explore the high-resolution lightbox slideshow with Swiper navigation.


EFDW Architect
Start Your Interior
Transformation Today
Tell us about your space — we'll help bring clarity, ideas, and a personalized design direction.