
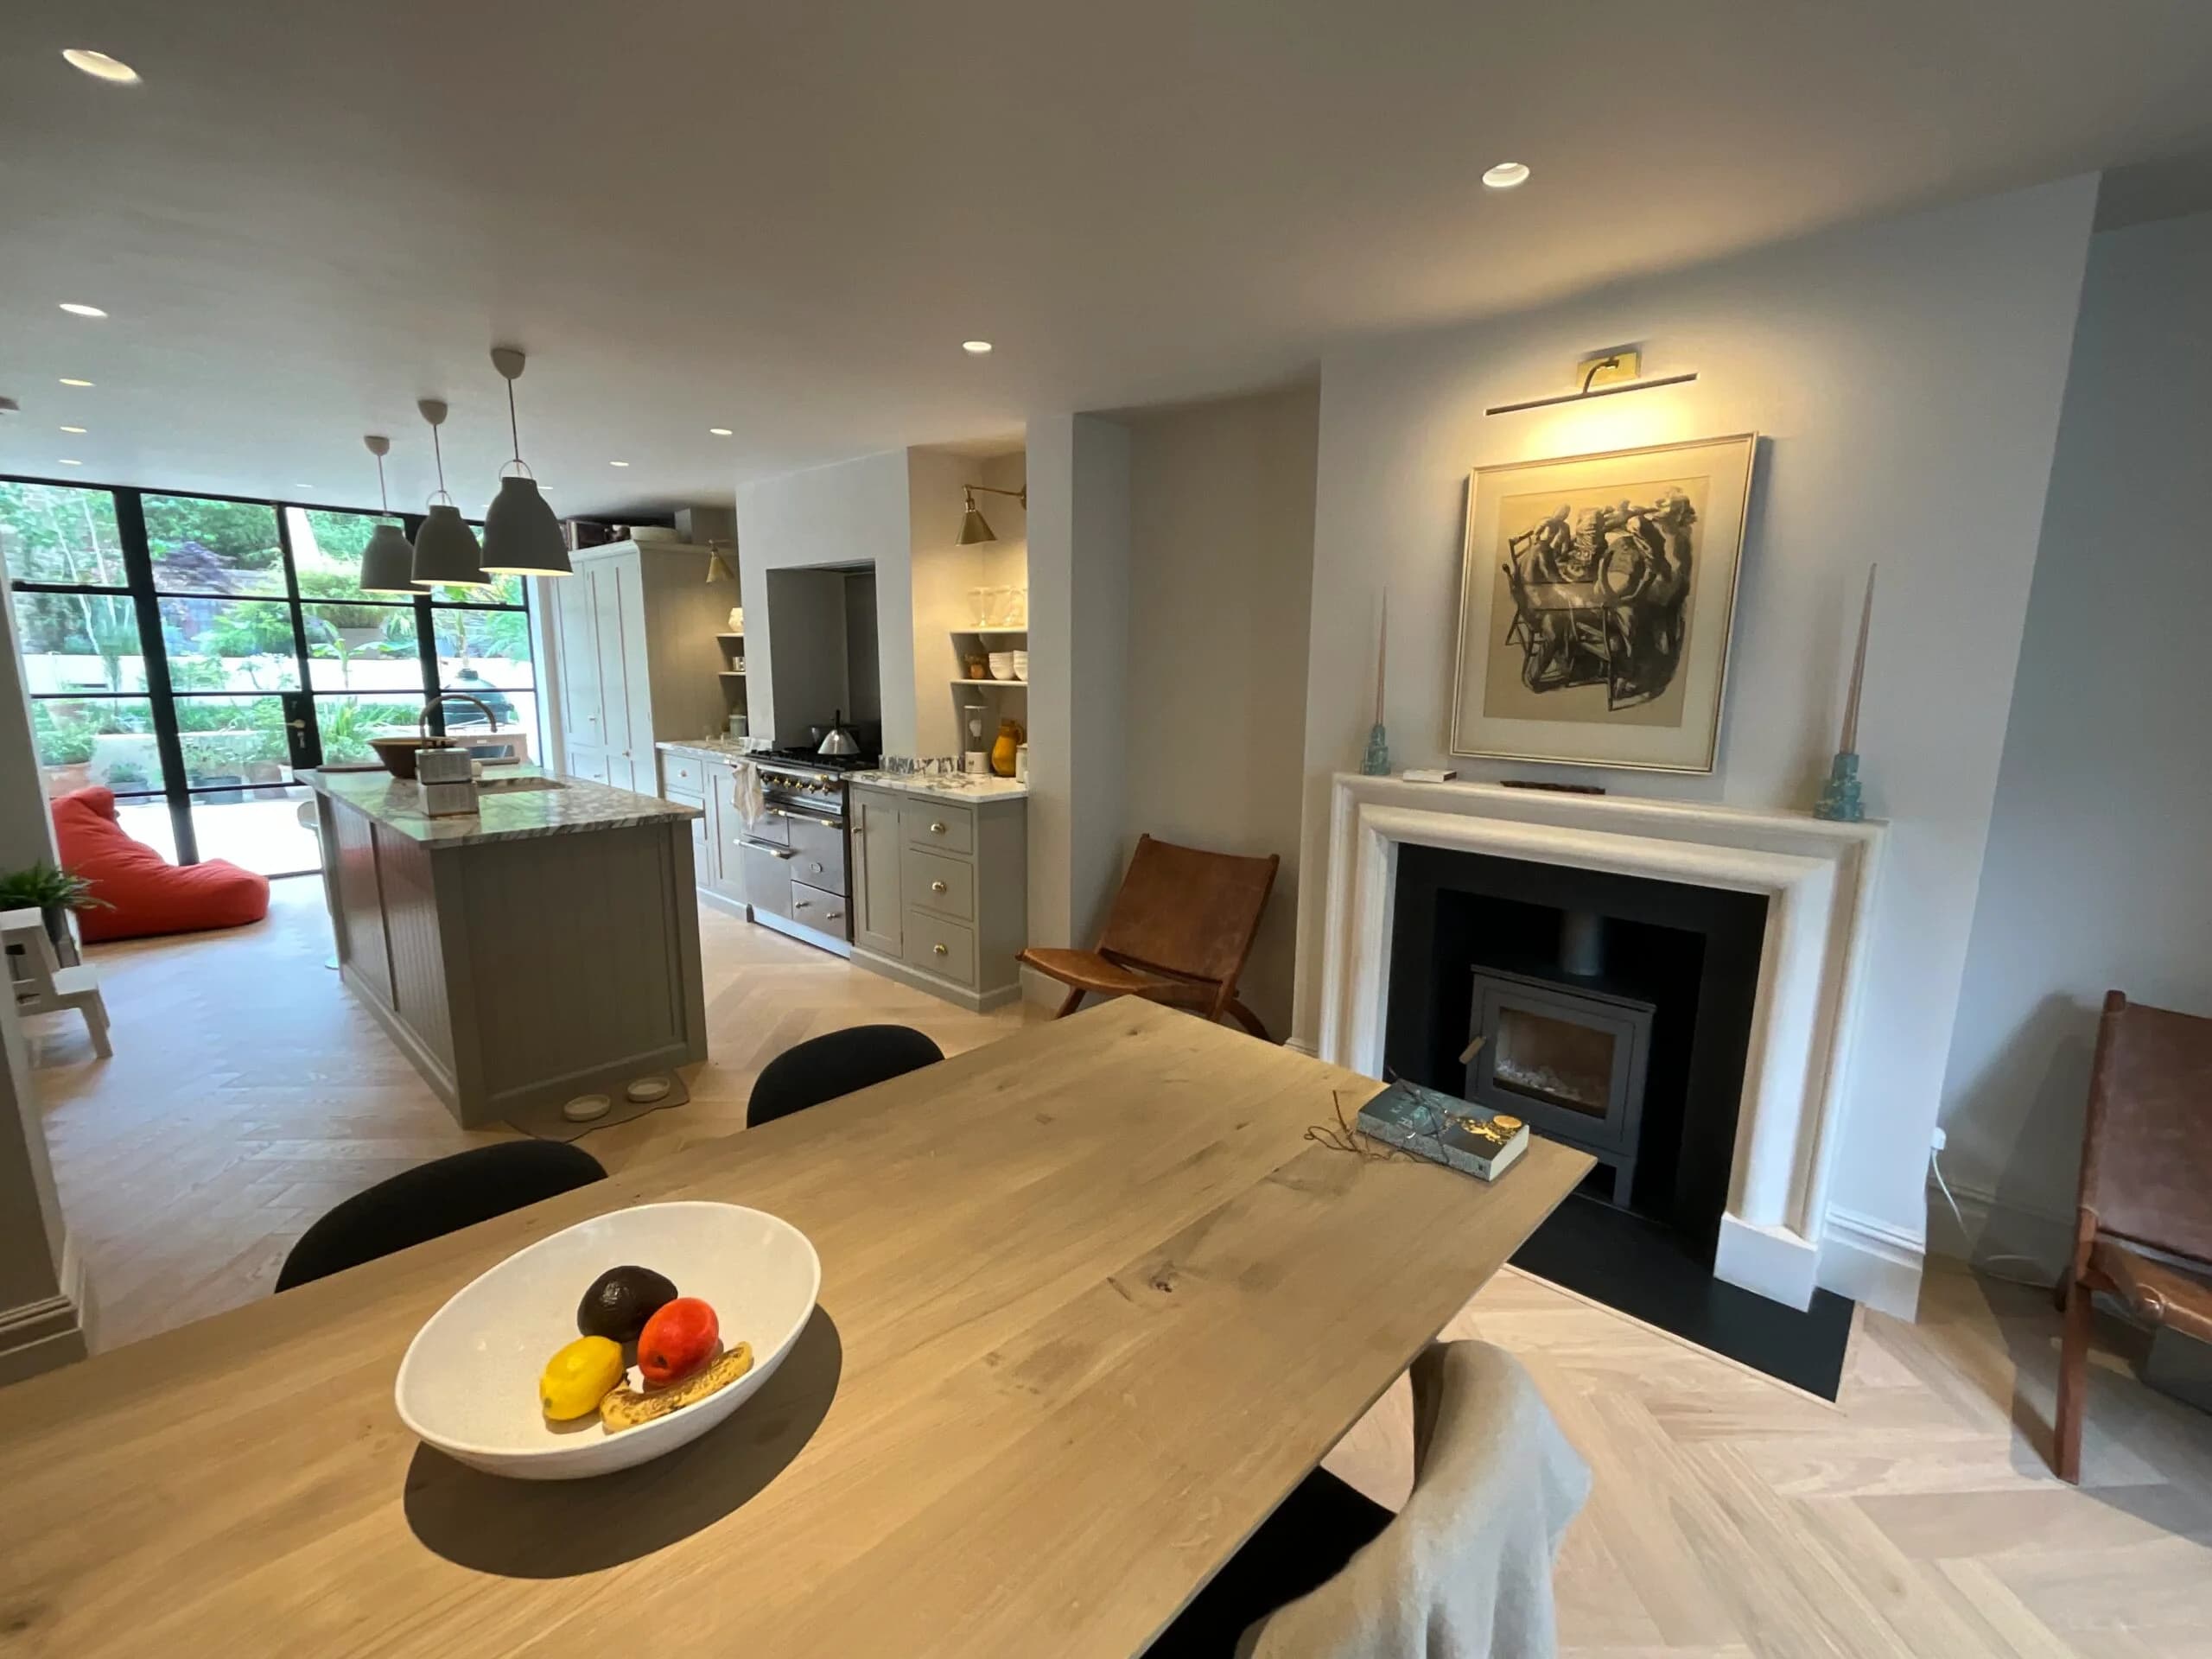
House Extension & Interior Refurbishment in Kingston
Project
Information
Project Vision Statement
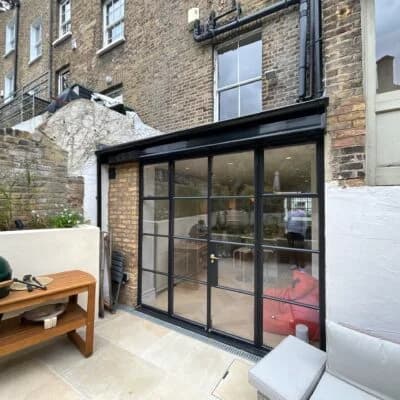
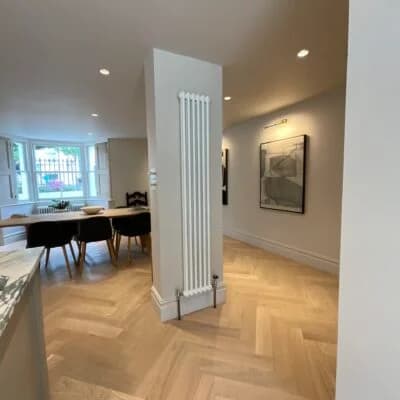
Situated in Kingston, just a stone's throw from Richmond Park, this residence has undergone a comprehensive interior transformation, complemented by a single-storey wrap-around extension. Our design vision infused the space with architectural charm, significantly improving the functionality of the kitchen and dining areas while incorporating a neo-classical touch.
The Client's Brief: The clients sought to create a more functional kitchen and dining space, along with a new bathroom and an additional guest WC, as well as enhanced storage solutions. Our renovation effectively met these requirements by integrating innovative storage options that optimized utility without sacrificing style.
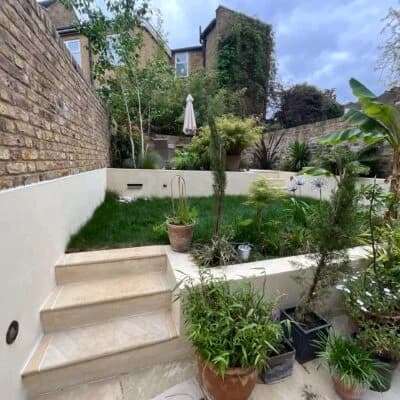
Specifically, we redesigned the kitchen into an open-plan layout that seamlessly connects with the dining area and includes a breakfast nook and a new guest WC, all within the newly expanded section. We transformed the third, smaller bedroom into a spacious bathroom and converted the previous wet area into an office that overlooks the south-facing rear garden. Additionally, we revamped the loft space into a cozy open storage area, featuring two new skylights that flood the entire house with natural light. This carefully considered design not only maximized storage solutions but also preserved the aesthetic coherence of both the ensuite and the kitchen, ensuring a harmonious flow throughout the home.
Challenges
- Limited Natural Lighting
- Compact Living Areas
- Client Lifestyle Needs
- Material Consistency Issues
Solutions
- Maximized daylight through layouts
- Optimized space with custom furniture
- Neutral palette with warm accents
- Integrated storage within design
Project Gallery & Detail Highlights
EFDW Architect
Start Your Interior
Transformation Today
Tell us about your space — we'll help bring clarity, ideas, and a personalized design direction.